
A perspective piece from The Listening Market
Every generation believes it is living through the last ordinary decade, and housing is where that belief gets tested most concretely. The home of 2035 is being built, or at least designed, right now. Rebuilds, renovations and apartment towers taking shape in 2026 will still be standing in twenty years, shaping daily life for the families inside them. Which makes the question worth asking seriously: what will the average home look like in 2035? The honest answer is that it will look less like a spaceship and more like a very thoughtful organism, quieter, more adaptable, and far more aware of energy than the homes people grew up in.
The invisible revolution: homes that fade into assistance
The Jetsons lied. The memorable promise of the smart home was the robot assistant and the talking house, and both turned out to be the wrong metaphor. What has actually been happening is subtler and, in the long run, more transformative. Devices stopped announcing themselves. Thermostats learned schedules without being taught. Lights adjusted without being asked. The air conditioner, the doorbell, the washing machine and the smoke alarm became connected quietly, in the background, the way plumbing and wiring once did.
By 2035 that trajectory points toward homes that function as ambient systems rather than collections of gadgets. A house in 2035 will know whether it is occupied, adapt its heating and cooling accordingly, and anticipate parts of its own maintenance: the fridge that flags a failing seal before the milk spoils, or the roof sensors that report a leak while it is still a stain rather than a ceiling collapse. The transformation will feel less like technology and more like competence. The most successful homes will be the ones where nothing needs to be fiddled with, because the fiddling has been automated away.
Crucially, the interface is likely to shrink rather than grow. Screens on every appliance was a design dead end. The home of 2035 will probably have fewer visible controls than 2026’s, with intelligences distributed invisibly through the walls, because the best automation is the kind that removes choices nobody wanted to make in the first place.
Climate becomes the floor plan’s stubborn landlord
The single biggest force shaping the 2035 home is not a technology at all. It is the weather. Heatwaves that were once exceptional are becoming scheduled, and building codes, insurers and electricity bills have all begun responding. The average home a decade from now is being designed around water and heat as first principles.
That shows up in ways both striking and mundane. Insulation and orientation, once the obsession of a green fringe, are migrating into mainstream building standards, with home positioning treated as seriously as square metres. Cooling is moving from bolted-on air conditioning to embedded design: cross-ventilation, thermal mass, reflective roofing, shading, eaves calculated to block summer sun while admitting winter light. In fire-prone regions, materials standards are hardening, ember-resistant vents and non-combustible zones becoming ordinary spec-sheet items rather than premium upgrades.
Water is the other quiet revolution. Tanks, greywater systems and drought-tolerant gardens are shifting from lifestyle statements to default infrastructure in dry climates. And running through everything is the battery. Solar panels made roofs productive; storage is making them strategic. A home that generates and banks its own power, sells it back at peak, and keeps the lights on through outages is not a fringe scenario for 2035. It is well on its way to being the expected package, the way double glazing once was.
Flexible rooms replace fixed purposes
Social change is remaking the floor plan as thoroughly as weather is remaking the shell. The old template, one house, one family, parents and children with clearly zoned rooms, is dissolving into something more fluid. Housing costs have pushed multigenerational living from cultural tradition to economic practicality. Remote and hybrid work have unmoored the home from the nine-to-five commute. And the average household itself is changing shape, shrinking in some cities, doubling up in others, mixing generations more often.
The room responding fastest is the one with no name. The 2035 home will treat adaptability as a core feature: moveable walls, rooms that convert from guest suite to study to gym, en-suite granny flats with private entries, sliding partitions where a dining room wall used to be. The box room of the twentieth century, a place for junk, is becoming the most designed square metres in the house.
The home office is settling into permanence, but not the tragic corner-desk-in-a-spare-bedroom form it took during lockdown years. A proper 2035 workspace has acoustic separation, decent daylight and a door that closes, because a decade of video calls taught exactly one lesson with total clarity: work cannot be kept in a corner of the living room without everyone concerned suffering for it.
Kitchens, gardens and the return of the tangible
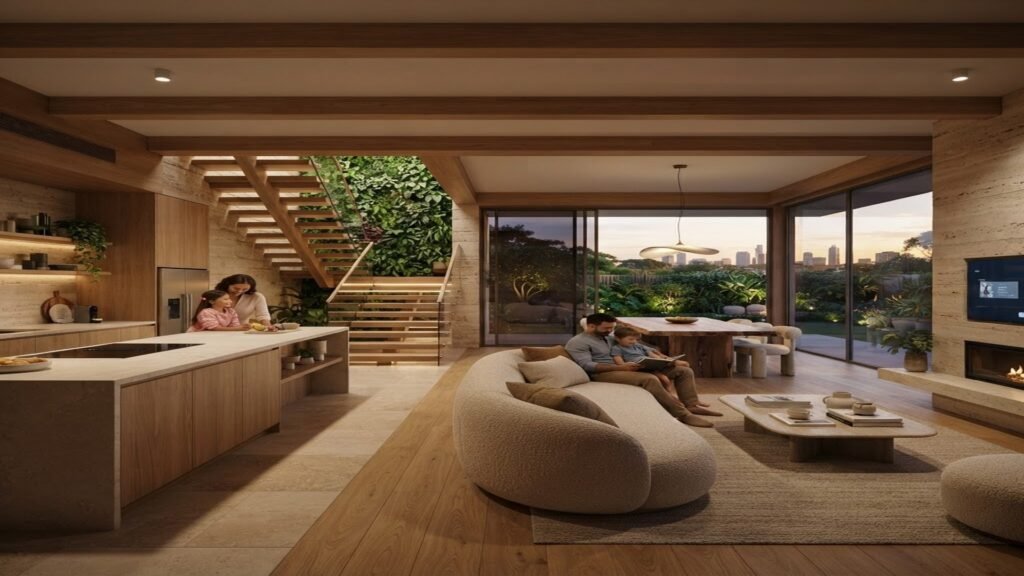
Not every shift in the 2035 home is high-tech or anxiety-driven. Some of the most durable trends point in the opposite direction, toward texture, substance and things that do not require a password. The kitchen keeps expanding as the home’s true engine room, a place for cooking from scratch, fermentation experiments and the slow rituals that counterweight a fast world. Bench space has become more valuable than cabinet doors. Materials are getting warmer and more honest: timber, stone, linen, finishes that show use rather than fighting it.
Gardens, meanwhile, have been promoted from decoration to infrastructure. The pandemic-era rediscovery of gardening never really ended; it matured into raised beds, native planting, pollinator patches and small productive corners. The 2035 backyard is likely to be a working landscape, quieter, shadier and much less lawn than its forebears, because the leafy, water-hungry English-model lawn is in structural decline almost everywhere it was exported.
Even indoors, a countertrend to the screen-saturated decade is visible. More homes are being designed with deliberate low-tech zones, reading alcoves, device-free bedrooms, cosy corners weighted toward books and blankets. The industry has started calling some of this quiet luxury; residents call it a place to put the phone down.
Wood, modules and the mathematics of building affordably
Underneath all of it, the way homes physically get built is changing too. Construction has been one of the last great industries to resist industrialisation, still assembling one-off products onsite in the rain, and the pressure of housing shortages is finally breaking that habit. Prefabricated and modular construction, panels and whole rooms finished in factories and bolted together in days, is moving from the fringe to the mainstream because it answers the two questions every housing market now asks: speed and cost.
Mass timber is the material story of the decade. Engineered wood strong enough for mid-rise buildings is lighter than concrete, stores carbon rather than emitting it, and turns construction sites into something closer to assembly. Cities that once banned timber structures on fire grounds are rewriting codes as the engineering matures. With labour shortages making traditional builds slower and dearer, factories full of robots cutting wall panels are becoming not exotic but elementary economics.
By 2035, plenty of ordinary homes will have been built in weeks rather than months, with tighter tolerances, better insulation, and far less waste on site. The average buyer will not especially notice. That, too, is what real progress in housing looks like: invisible until the build finishes early and the energy bill arrives low.
Ageing in place and the quiet redesign of accessibility
One demographic wave deserves particular attention. Populations across most wealthy countries are ageing, and the overwhelming preference of older people is to remain in their own homes. The housing stock is only beginning to absorb what that means. The 2035 home will carry accessibility features that 2026’s market still treats as niche: step-free entries, wider doorways that assume a walker or wheelchair someday, walk-in showers seated comfortably on main floors, lever handles and smart without the reach requirements.
These features, once medicalised and hidden, are being redesigned and rebranded as universal design, good for toddlers, good for a broken ankle, good for everyone eventually. The homes that include them natively, rather than as retrofits after a fall, will quietly outperform their dated neighbours in both liveability and resale value.
What will not change
For all the transformation, a skeptic’s list is warranted. Kitchens will still be where guests gather despite every open-plan fad coming and going. People will still want light, storage, somewhere for shoes, a place to eat dinner without a screen. Wifi will still die in the far bedroom. The appetite for gadgetry is not infinite; a decade of smart devices has taught consumers precisely how much they resent a toaster with a firmware update.
The honest forecast is therefore not a home that dazzles but a home that behaves. By 2035 the average house or apartment will generate more of its own energy, waste less water, run its systems with almost no owner attention, and reconfigure itself around a household that looks nothing like the 1950s brochure. It will be warmer in a heatwave, cooler in a blackout, and easier to grow old in.
None of which will make it look inherently futuristic. The future of the home, like the future of most good design, is arriving in disguise: as a better-insulated wall, a hidden battery, a garden that waters itself in a drought, and a bench where the bread gets made. The house of 2035 will not announce the future at all. It will simply work better, complain less, and feel, at last, like it was designed for the people actually living in it.